
ArchVista AI · For architects and their clients
From plans to places.
Turn drawings and site information into immersive 3D walkthroughs. Help clients understand space, communicate design intent, review concepts and win approvals.

Why ArchVista
Communicate design intent, not just drawings.
Make plans tangible
Clients walk through space instead of decoding line drawings.
Faster client communication
Fewer meetings spent explaining what a section means.
Support design reviews
Review massing, light and circulation with the whole team.
Shareable presentation links
Send a secure link. Revoke it whenever you like.
Centralised project workspace
Drawings, briefs, revisions and notes in one place.
How it works
Four steps from drawing set to walkthrough.
- 01
Upload drawings and references
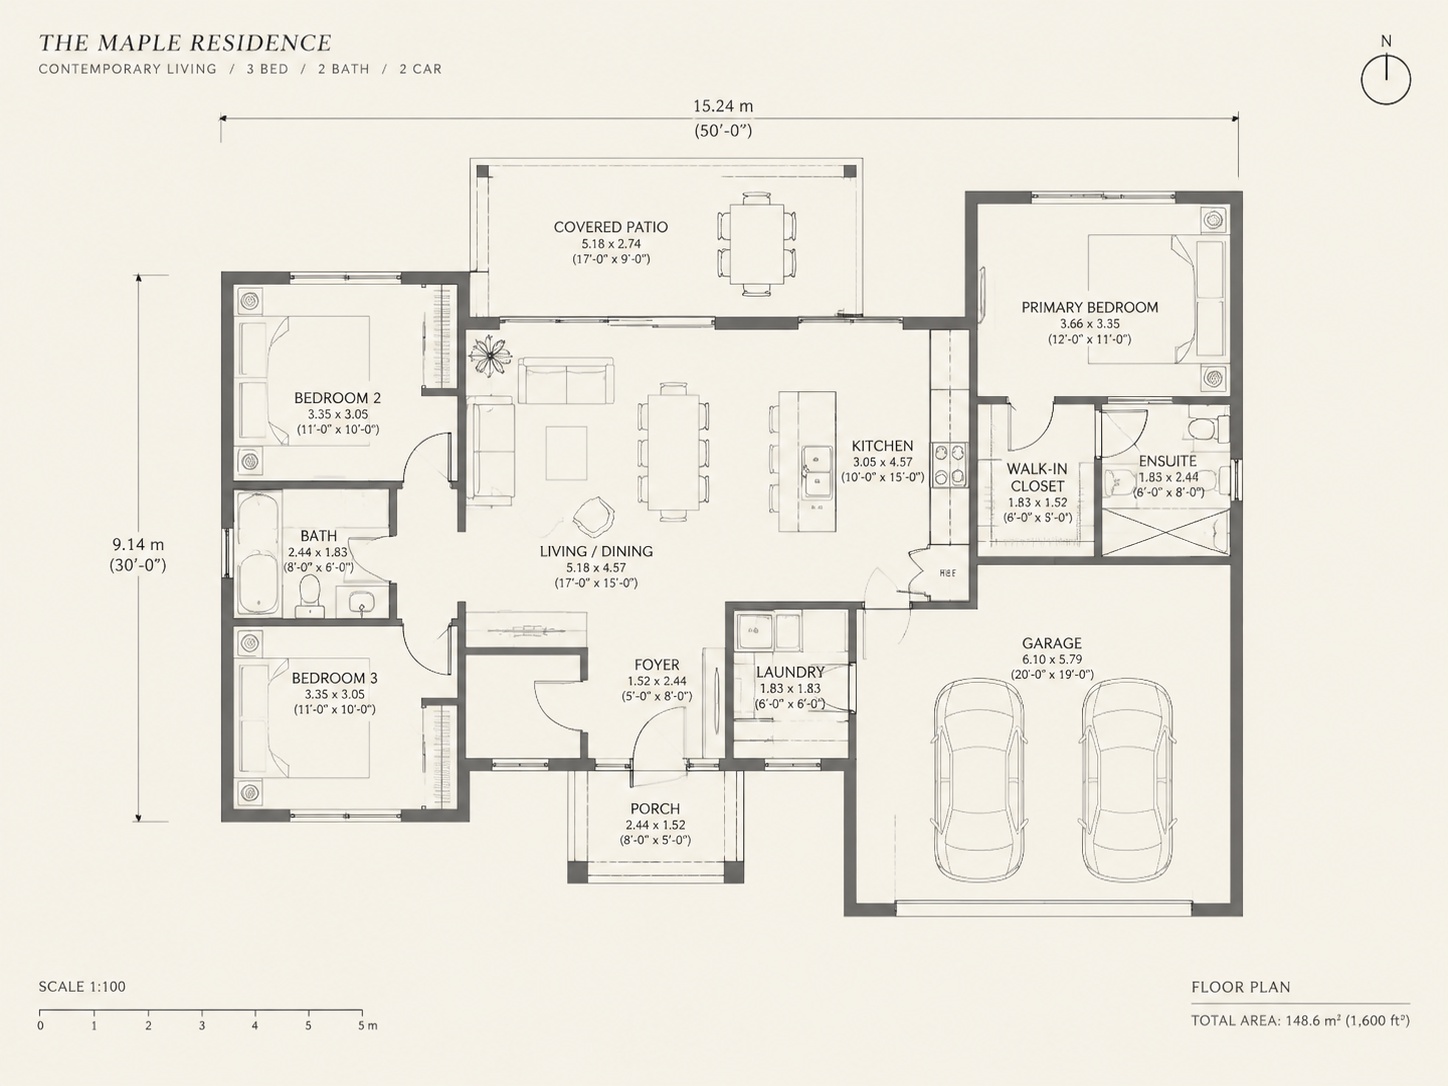
Site plans, floor plans, elevations, sketches and photos. PDF, PNG, JPG or JPEG — multiple files per project, validated on upload.
- 02
Add project context
Project type, known dimensions or scale, visual style, number of floors and notes that help interpret the drawings.
- 03
AI processing
Extraction, geometry, materials and scene generation — handled by a connected 3D-generation provider.
- 04
Review and share
Orbit, pan and zoom the walkthrough, add notes, then share a secure presentation link with your client.
Stage names in step 3 are illustrative of the pipeline; actual stages depend on the provider connected.
Sample walkthrough
Step inside a sample project.
An interactive demo scene showing the intended experience. It is not generated from any uploaded drawings.

For practices
“The conversation moves from ‘what does this line mean?’ to ‘how does this room feel?’”
Illustrative of the review experience we are building for.
How studios use ArchVistaCapabilities
Built around how practices actually present work.
- Plan and image intake
- Multi-file projects
- Project context
- 3D scene preview
- Orbit, pan and zoom viewer
- Room and scene navigation, where supported
- Revision history
- Shareable client presentation
- Downloadable deliverables, where available
Output quality depends on your inputs. Results depend on drawing clarity, scale information, reference material and the capabilities of the connected generation provider. ArchVista AI is a visualisation aid — not a substitute for professional design verification, measured surveys, structural calculations, building regulations compliance or construction documentation.
Pricing
Clear GBP pricing. No hidden fees.
Single project
For a standard or light project.
- One project
- Upload drawings and references
- 1 generation allowance
- Walkthrough preview
- Share link
Unusually large or complex projects may need the Advanced tier.
Choose Single projectAdvanced project
For larger, multi-level or more complex schemes.
- One project
- 3 generation allowance
- Larger file allowance
- Priority queue, where the provider supports it
- Share link
Studio Monthly
For regular client presentations.
- 3 standard project credits each month
- Project workspace and saved history
- Client sharing
- Standard support
- Cancel any time
Credits reset monthly and do not roll over, including on annual plans.
Choose Studio MonthlyStudio Plus Monthly
For growing architectural practices.
- 10 standard project credits each month
- Project workspace and saved history
- Client sharing
- Standard support
- Cancel any time
Credits reset monthly and do not roll over, including on annual plans.
Choose Studio Plus MonthlyBusiness Monthly
For a busy project pipeline.
- 25 standard project credits each month
- Project workspace and saved history
- Client sharing
- Standard support
- Cancel any time
Credits reset monthly and do not roll over, including on annual plans.
Choose Business MonthlyClear billing. Prices in GBP, excluding applicable VAT calculated at checkout. One-off tiers are single payments; subscription plans renew until cancelled. Generation is never unlimited — each plan has a stated allowance.
Fair use and file sizes. Standard projects accept files up to 25 MB each, Advanced up to 100 MB, with up to 20 files per project. Entitlements may be adjusted and are shown at checkout.
FAQ