
Product
One workspace from drawing set to client walkthrough.
Upload plans, elevations and references, add the context a designer would, and present the result as an interactive scene your client can explore.
Start a project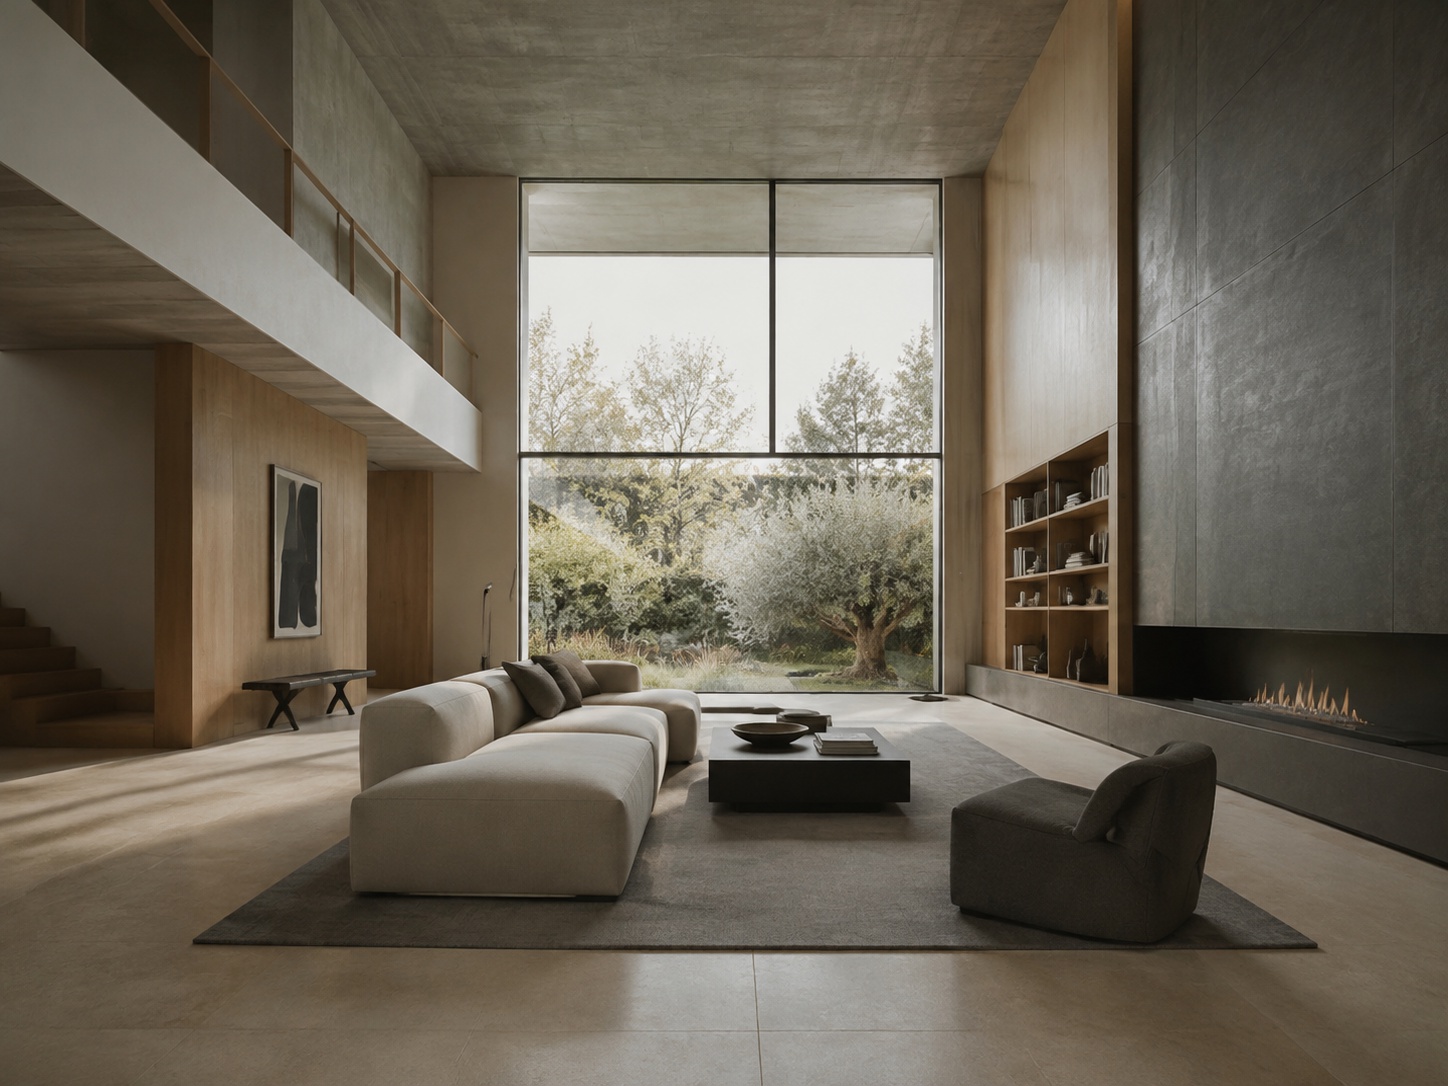
Why ArchVista
Communicate design intent, not just drawings.
Make plans tangible
Clients walk through space instead of decoding line drawings.
Faster client communication
Fewer meetings spent explaining what a section means.
Support design reviews
Review massing, light and circulation with the whole team.
Shareable presentation links
Send a secure link. Revoke it whenever you like.
Centralised project workspace
Drawings, briefs, revisions and notes in one place.
Capabilities
Built around how practices actually present work.
- Plan and image intake
- Multi-file projects
- Project context
- 3D scene preview
- Orbit, pan and zoom viewer
- Room and scene navigation, where supported
- Revision history
- Shareable client presentation
- Downloadable deliverables, where available
Output quality depends on your inputs. Results depend on drawing clarity, scale information, reference material and the capabilities of the connected generation provider. ArchVista AI is a visualisation aid — not a substitute for professional design verification, measured surveys, structural calculations, building regulations compliance or construction documentation.